Larger and multigenerational householdsThree-plus-one to four-plus-one-room layouts support separate sleeping and shared living needs.
Households with several carsTwo or three bays are allocated according to the selected layout.
Not Suitable For
Buyers seeking a studio or small one-bedroom homeListed sizes start at 1,156 sq ft.
Buyers requiring freehold tenureThe development is leasehold.
Facilities
Recreation
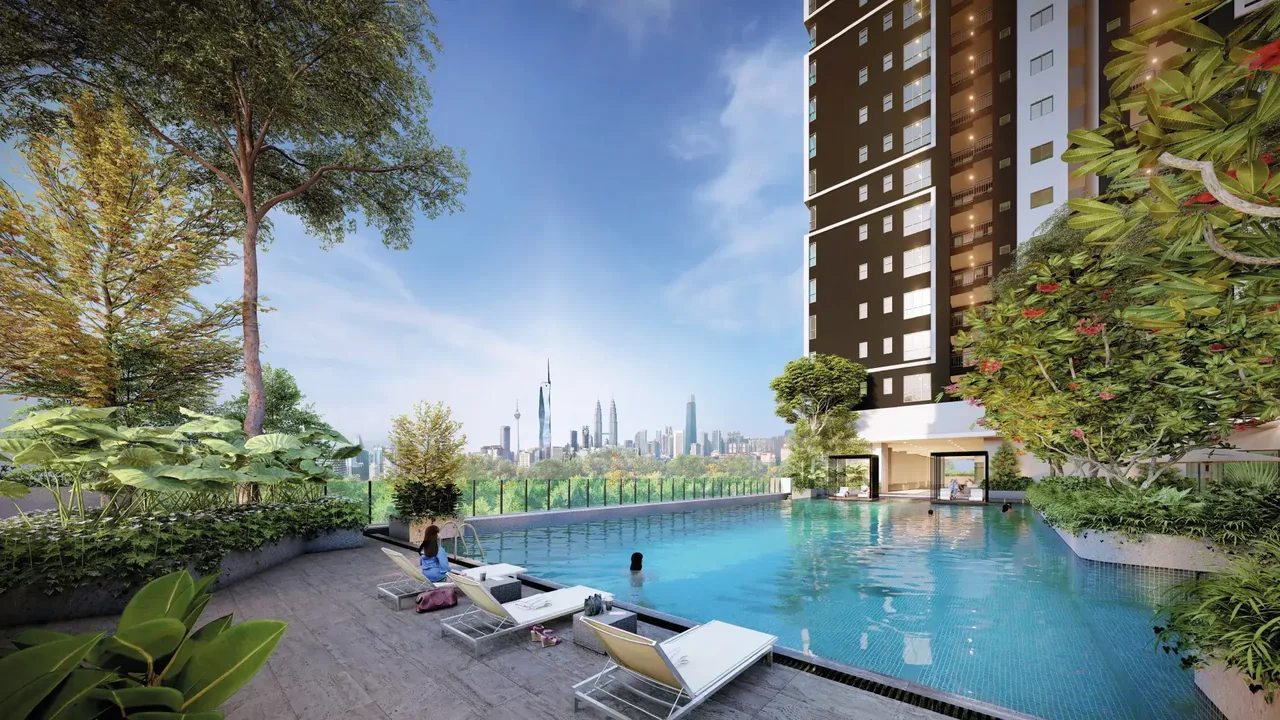
Swimming pool
Spa pool
BBQ areas
Sky pavilion
Garden lounge
Fitness
Gymnasium
Yoga room
Badminton court
Squash court
Tennis court
Half basketball court
Jogging path
Family
Children’s pool
Playground
Nursery
Kindergarten
Work and Lifestyle
Multipurpose hall
Cafeteria
Laundrette
Pet-friendly corner
Security
Guard house
Multi-tier security
Pets: The developer describes a pet-friendly development. Confirm current management rules and pet restrictions.
Connectivity & Accessibility
Road connections
NPE
Federal Highway
MEX
SPE
Public transport in the wider area
Seputeh KTM
Kerinchi LRT
Kuchai MRT
Nearby Amenities
Schools and Education
SMK Desa Perdana
SMK Taman Desa
Vikas International School
SJK(C) Choong Wen
Hospitals and Healthcare
Taman Desa Medical Centre
Pantai Medical Centre
Shopping and Groceries
De Market
Mid Valley Megamall
Pearl Suria
Business and Employment Hubs
Bangsar South
KL Sentral
FAQs
What is the starting price?
From RM 825,000. Ask for the approved price and availability of your selected unit.
What are the tenure and title?
Leasehold. Title: Residential.
When is completion or handover expected?
Est. Sep 2028. Confirm current handover arrangements for the selected unit.
What parking comes with the unit?
2–3 bays. Confirm the selected unit’s allocation, access and charges.
What should I budget for maintenance and sinking fund?
Maintenance: Est. RM0.40, including sinking fund. Sinking fund: Included in estimate. Ask for the latest charges and whether the quoted maintenance fee includes sinking fund.
Which unit types and sizes can I compare?
Type A1 (1,156 sq ft); Type C (1,321 sq ft); Largest listed size (1,518 sq ft). Check the approved plan and selected-unit availability.
PLAN YOUR NEXT STEP
What could your monthly repayment look like?
An estimate to help you plan.
10% down payment · 90% financing. Excludes fees, insurance and other costs. Bank approval, rates and terms may vary.
Need help planning your loan?
Chat with Eric about preliminary eligibility and a monthly repayment budget.
 Prop.