Above planned DA Central Mall, with a planned link to Sri Damansara Sentral MRT.
Podium and sky facilities
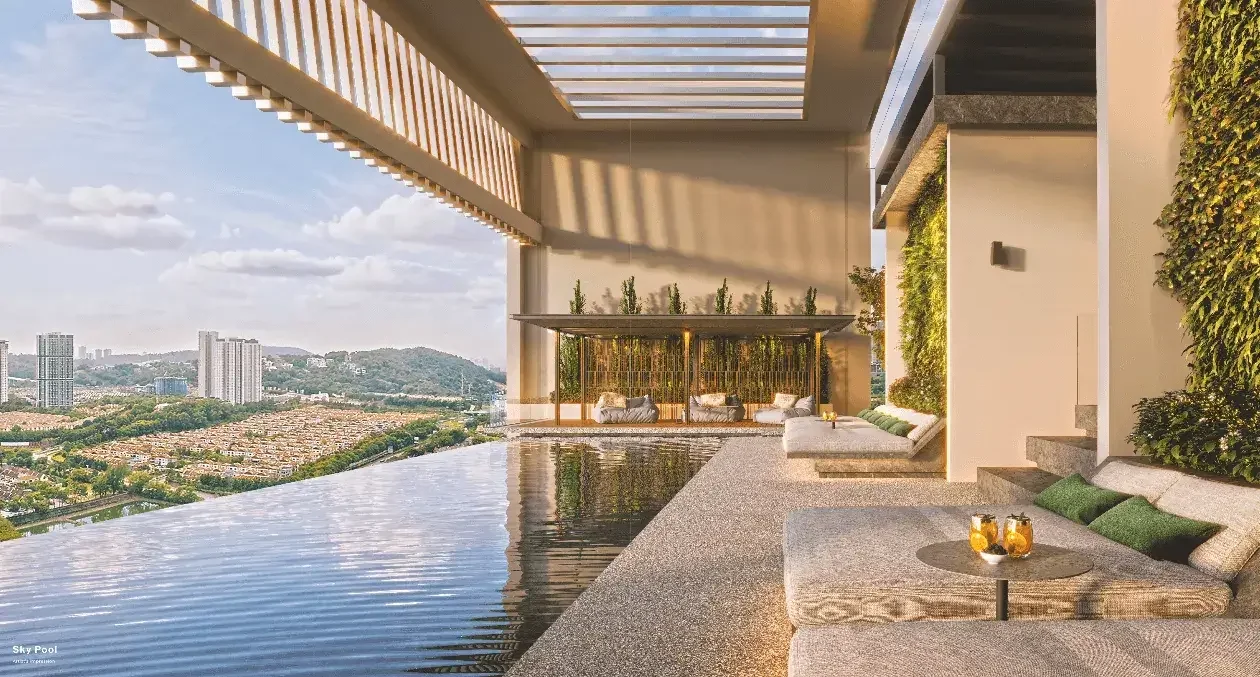
Lagoon and infinity pools complement fitness and family spaces.
Configuration choices
One- to three-bedroom plans cater to different household sizes.
Buyer Verdict
Best For: Households considering a freehold home within a planned rail-and-retail setting, with one- to three-bedroom choices.
Consider Carefully: The mall and MRT link are planned components, and some types use tandem parking. Confirm the approved unit area and operating status of the connections before relying on them.
Key Highlights
Freehold scheme
Commercial title under HDA.
Two towers
634 homes each.
High-rise setting
68-storey towers within Damansara Avenue.
Parking varies
One to three bays, including tandem configurations.
Mixed-use phase
Residential, retail, office and proposed hospitality and wellness components.
Buyers planning for rail and retailCompare future components against those operating when you move in.
Households comparing configurationsOne-, two- and three-bedroom types have different parking arrangements.
Not Suitable For
Buyers assuming the new mall and bridge already operateThese masterplan components are advertised as coming soon.
Drivers needing side-by-side bays in every typeSome larger layouts use tandem parking.
Facilities
Recreation
Lagoon pool
Infinity sky pool
Social cove
Sky dining
Resident lounge
Karaoke room
Indoor theatre
Fitness
Gym
Sky gym
Badminton court
Family
Children’s pool
Treehouse
Indoor playground
Work and Lifestyle
Lobby lounges
Sky lounge
Security
Multi-tier security
Pets: Confirm current management rules, permitted pets and common-area access before booking.
Connectivity & Accessibility
Public transport
Sri Damansara Sentral MRT; pedestrian bridge is a planned masterplan connection
Local setting
Bandar Sri Damansara / Damansara Avenue
Rail access: The mall and rail link are planned components; do not assume the connection is operating.
Nearby Amenities
Schools and Education
The International School @ ParkCity
IGB International School
ELC International School
First City University College
British International School Kuala Lumpur
Hospitals and Healthcare
ParkCity Medical Centre
Damansara Specialist Hospital
Sungai Buloh Hospital
Thomson Hospital Kota Damansara
Shopping and Groceries
Lotus’s Kepong
AEON Mall Metro Prima
The Curve
1 Utama
Ativo Plaza
DA Square
Parks and Recreation
Valencia Golf Club
Bandar Utama Golf Course
Business and Employment Hubs
The Arden office suites (planned)
PJ Trade Centre
Damansara Avenue
FAQs
What is the starting price?
From RM 561,000. Ask for the approved price and availability of your selected unit.
What are the tenure and title?
Freehold. Title: Commercial under HDA.
When is completion or handover expected?
Est. 2028. Confirm current handover arrangements for the selected unit.
What parking comes with the unit?
1–3 bays. Confirm the selected unit’s allocation, access and charges.
What should I budget for maintenance and sinking fund?
Maintenance: RM 0.45 / sq ft, including sinking fund. Sinking fund: Included. Ask for the latest charges and whether the quoted maintenance fee includes sinking fund.
Which unit types and sizes can I compare?
Type C1 (792 sq ft); Type F1 (1,230 sq ft). Check the approved plan and selected-unit availability.
PLAN YOUR NEXT STEP
What could your monthly repayment look like?
An estimate to help you plan.
10% down payment · 90% financing. Excludes fees, insurance and other costs. Bank approval, rates and terms may vary.
Need help planning your loan?
Chat with Eric about preliminary eligibility and a monthly repayment budget.
 Prop.